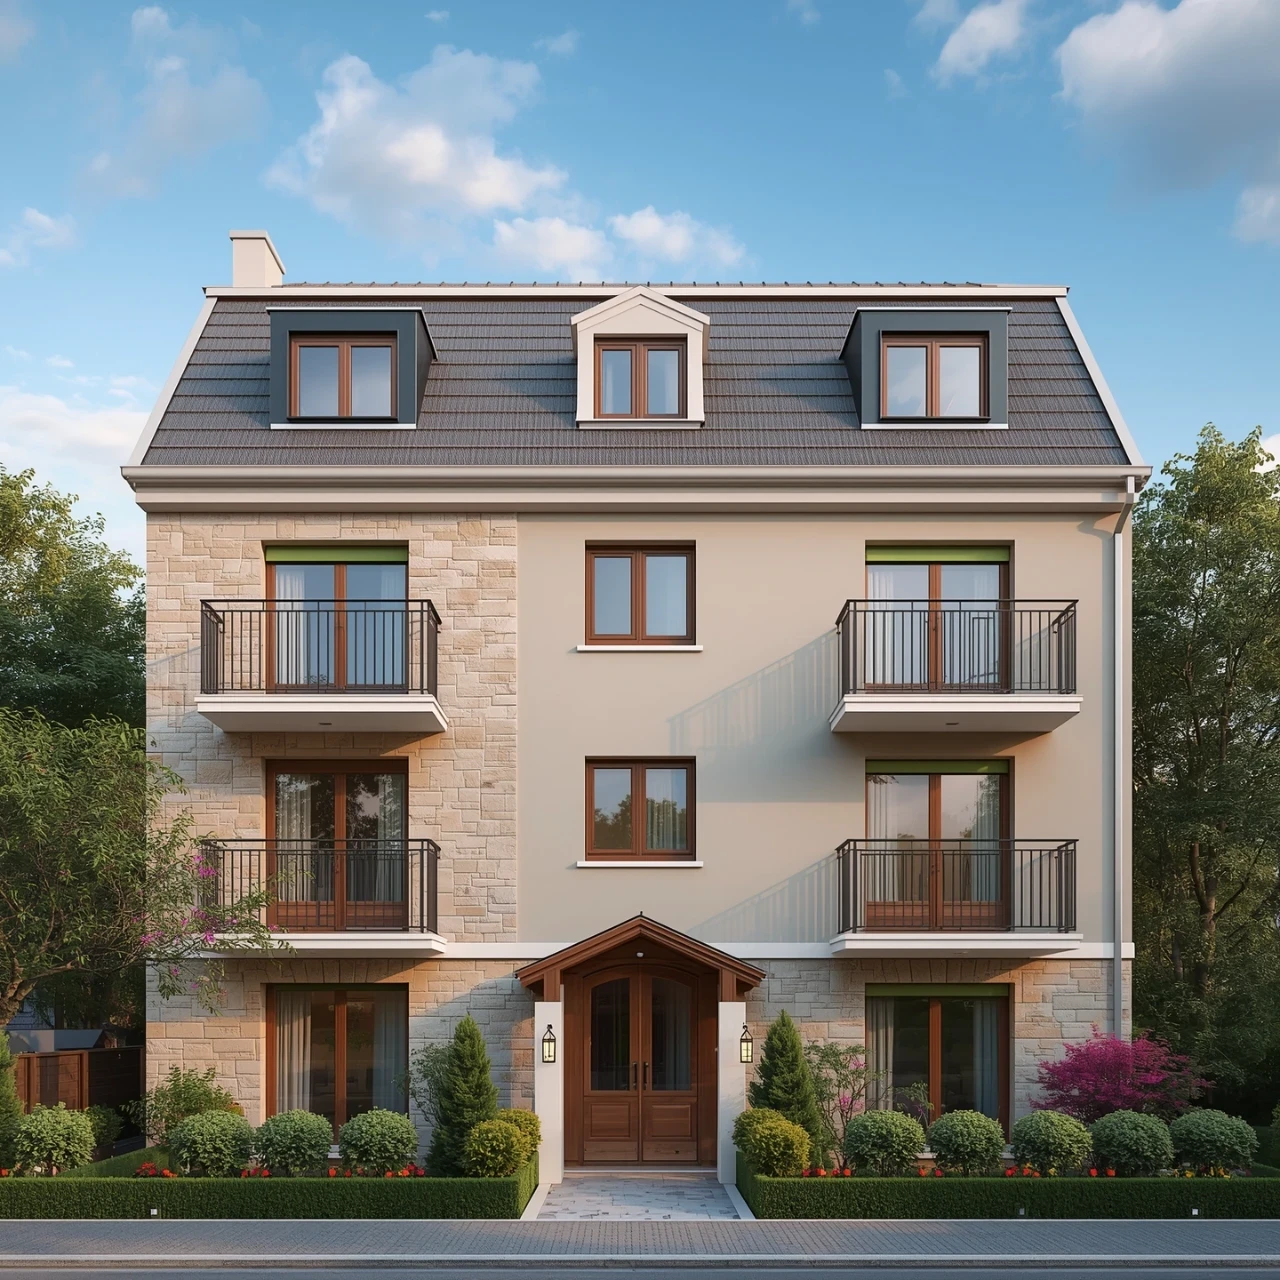
Apartment

200 Rue du Beau-Mont App. 404, Beaupré G0A 1E0

$975,000 CAD

MLS: 14524939

Listing agent

Kate Carmichael Residential Real Estate Broker 4189531441 4189294474 kcarmichael@royallepage.ca

Overview

Bedrooms
2
Bathrooms
2 Bathrooms
Powder rooms
0
Rooms
9 Rooms
Year built
2024
Living area
1,348 sq ft (125.20 m²)
Lot area
2,716 sq ft (252.30 m²)
Building type
Detached
Building dimensions
N/A
Lot dimensions
0.00 x 0.00 meters
0 x 0 feet

Addendum

English description not available.

Building details

Basement
No basement
Bathroom / Washroom
Seperate shower
Heating system
Space heating baseboards
Electric baseboard units
Windows
PVC
Garage
Fitted
Window type
Crank handle
French window

Lot details

View
Water
Mountain
Parking
Outdoor
Garage
Zoning
Residential

Features

Water supply
Municipality
Heating energy
Electricity
Equipment available
Ventilation system
Wall-mounted heat pump
Easy access
Elevator
Hearth stove
Other
Distinctive features
Other
Ski-in/Ski-out
Resort/Cottage
Proximity
Highway
Daycare centre
Golf
Hospital
Park - green area
Bicycle path
Elementary school
Alpine skiing
High school
Cross-country skiing
Snowmobile trail
ATV trail
Available services
Common areas
Exercise room
Indoor storage space
Sewage system
Municipal sewer

Unit rooms

Unit LevelRoomDimensionsFlooring
PRINCIPAL 4th floorBathroom10x8.5 P
PRINCIPAL 4th floorPrimary bedroom12x12 P
PRINCIPAL 4th floorBedroom12x11.1 P
PRINCIPAL 4th floorBathroom8.1x6.1 P
PRINCIPAL 4th floorLiving room14.1x12 P
PRINCIPAL 4th floorDining room13x7 P
PRINCIPAL 4th floorKitchen9x14 P
PRINCIPAL 4th floorLaundry room9x5 P
PRINCIPAL 4th floorHallway17x9 P

Inclusions

English description not available. Here is the French description:
Les toiles et les rideaux, Les luminaires, la thermopompe murale et le foyer électrique.

Exclusions

English description not available. Here is the French description:
Lave-vaisselle

Legal warranty

Sale with legal warranty

Assessments, taxes and expenses

Municipal assessment 2026

Land
$70,600
Building
$678,100
Total
$748,700

Taxes and expenses

Energy cost
$760
Co-ownership fees
$4,500
Municipal Taxes 2025
$5,817
School taxes 2026
$522
Total
$11,599

Property photos

200 Rue du Beau-Mont App. 404, Beaupré G0A 1E0 · MLS 14524939

Property photo 1
Photo 1
Property photo 2
Photo 2
Property photo 3
Photo 3
Property photo 4
Photo 4
Property photo 5
Photo 5
Property photo 6
Photo 6
View All Images
FOR SALE $975,000 CAD
14524939
14524939
14524939
14524939
14524939
14524939
14524939
14524939
14524939
14524939
14524939
14524939
14524939
14524939
14524939
14524939
14524939
14524939
14524939
14524939
14524939
14524939
14524939
14524939
14524939
14524939
14524939
14524939
14524939
14524939
14524939
14524939
14524939
14524939
14524939
14524939
14524939
14524939
14524939
14524939
14524939
14524939
14524939
14524939
14524939
14524939
14524939
14524939
Beaupré
Residential

200 Rue du Beau-Mont App. 404

Beaupré
Apartment
FOR SALE
#14524939
9
Room(s)
2
Bedrooms(s)
2
Bathroom(s)
1,348 sq ft (125.20 m²)
Living area
2024
Year
Building Details and Property Interior
Building Type Detached
Type of Property Apartment
Year constructed 2024
Windows
PVC
Window type
Crank handle
French window
Basement
No basement
Bathroom / Washroom
Seperate shower
Heating system
Space heating baseboards
Electric baseboard units
Garage
Fitted
Lot and Exterior Features
Lot area 2,716 sq ft (252.30 m²)
Parking
Outdoor
Garage
View
Water
Mountain
Zoning
Residential
Room Unit Details
Building Level Room Dimensions Flooring
PRINCIPAL 4th floor Bathroom 10x8.5 P
PRINCIPAL 4th floor Primary bedroom 12x12 P
PRINCIPAL 4th floor Bedroom 12x11.1 P
PRINCIPAL 4th floor Bathroom 8.1x6.1 P
PRINCIPAL 4th floor Living room 14.1x12 P
PRINCIPAL 4th floor Dining room 13x7 P
Characteristics
Water supply
Municipality
Heating energy
Electricity
Equipment available
Ventilation system
Wall-mounted heat pump
Easy access
Elevator
Hearth stove
Other
Distinctive features
Other
Ski-in/Ski-out
Resort/Cottage
Proximity
Highway
Daycare centre
Golf
Hospital
Park - green area
Bicycle path
Elementary school
Alpine skiing
High school
Cross-country skiing
Snowmobile trail
ATV trail
Available services
Common areas
Exercise room
Indoor storage space
Sewage system
Municipal sewer
Addendum
English description not available.
Inclusions English description not available. Here is the French description:
Les toiles et les rideaux, Les luminaires, la thermopompe murale et le foyer électrique.

Exclusions English description not available. Here is the French description:
Lave-vaisselle
Sale with legal warranty
Municipal assessment
Building assessment 2026 $ 678,100
Lot assessment 2026 $ 70,600
Total $ 748,700
Annual taxes and Expenses
Coût d'énergie $ 760
Frais de copropriété $ 4,500
Taxes municipales 2025 $ 5,817
Taxes scolaires 2026 $ 522
Total $ 11,599

Listing agent

profil_media
Kate Carmichael
Residential Real Estate Broker
$
$
(20%)
$
0 $
Visit site
Share
Real Estate News
Québec Real Estate Market: Oct...
2025-11-10
Read More
Building Wealth: Turning Home ...
2025-10-27
Read More
What if your basement could ma...
2025-10-23
Read More
Comparative Real Estate Market...
2025-10-07
Read More
Bank of Canada Cuts Interest R...
2025-09-17
Read More
Quebec's Booming Real Estate M...
2025-09-08
Read More